
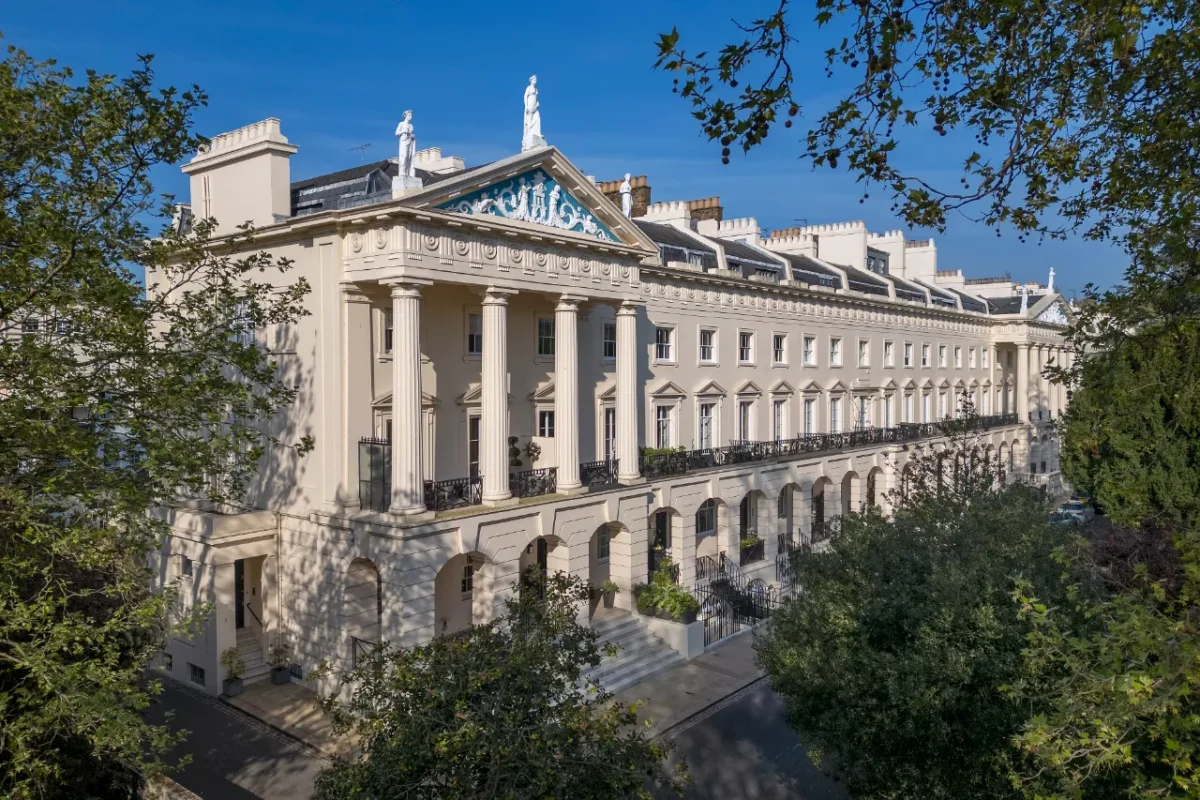
A rare masterpiece in London’s most star-studded enclave has hit the luxury real estate market for £15 million (AUD $29.1 million).
Situated on the iconic, Grade I-listed Hanover Terrace encircling Regent’s Park, an address famed for its classical statuary and legendary former residents ranging from Charles Dickens and H.G. Wells to Lady Antonia Fraser and artist Damien Hirst, the meticulously restored property offers a total of 6,136 square feet of ultra-prime living space.
Listed by Aston Chase, the estate pairs a lavish six-storey, five-bedroom main house with a newly reconstructed, high-tech two-bedroom mews house, connected by a lush private garden.
Designed in the 1820s by legendary Royal architect John Nash, the home’s neoclassical grand facade overlooks Regent’s Park, its boating lake, and the mega-mansion The Holme, which recently sold for £139 million (~AUD $269.8 million).
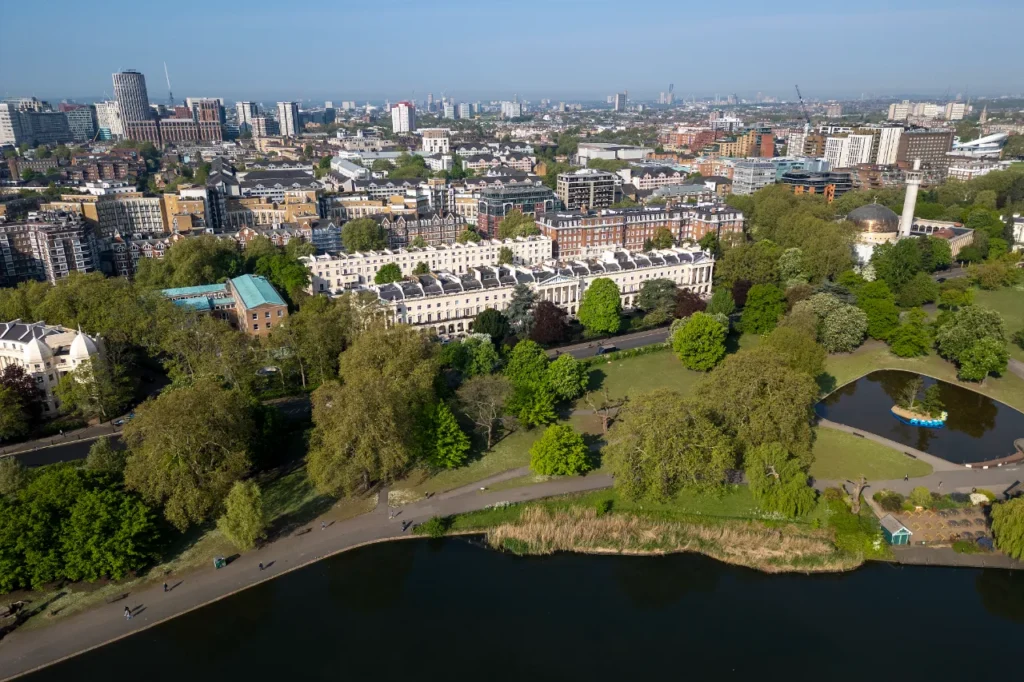
Behind the gated Crown Estate entry and a private 24/7 security patrol, the residence seamlessly balances historic preservation with contemporary luxury.
Painstakingly restored under the guidance of English Heritage, original features like elaborate cornicing, arched sash windows, and dark oak flooring sit alongside modern upgrades, including underfloor heating, discreet full-building air conditioning, integrated audio-visual systems, and high-end security.
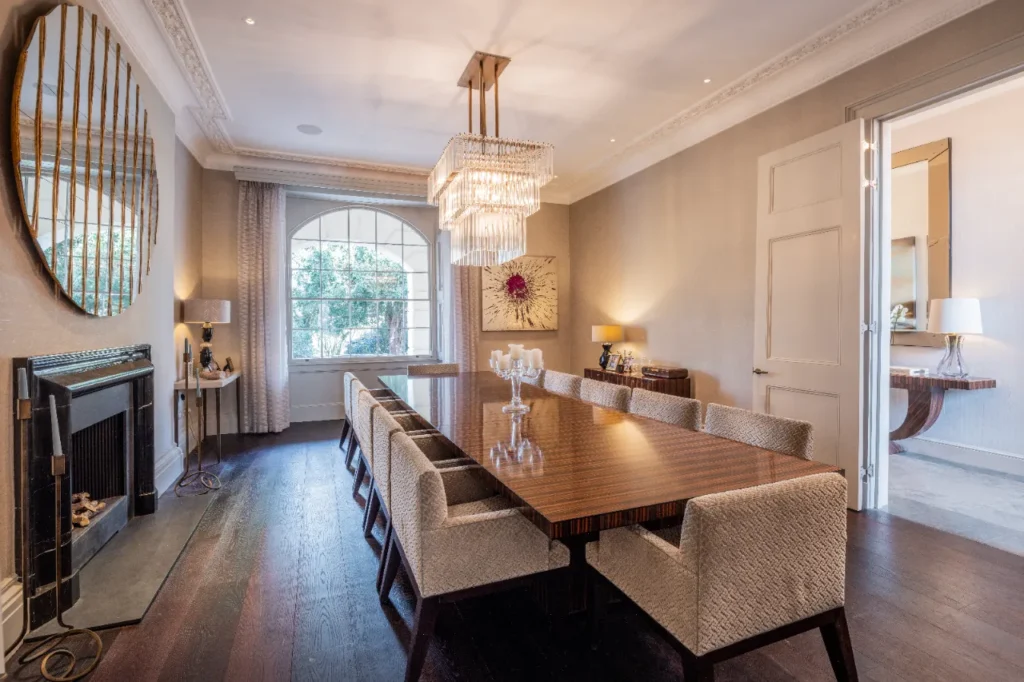
Inside the main house, the ground floor opens with a grand porticoed entrance hall leading to a formal dining room boasting nearly 12-foot ceilings, which flows directly into a sleek kitchen packed with marble surfaces and Gaggenau and Miele appliances.
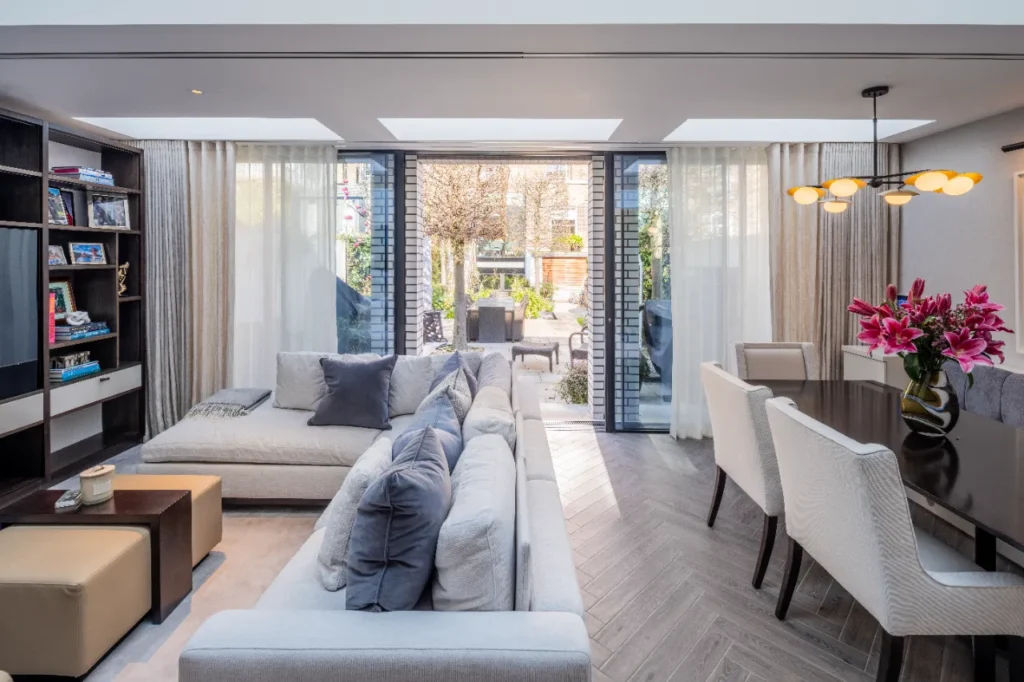
Towards the rear, a relaxed family living and dining area features a built-in temperature-controlled wine bar and floor-to-ceiling glass that opens to the outdoors.
Ascending the original Regency wrought-iron staircase leads to the first floor, where an L-shaped pair of drawing rooms feature parquet flooring, 11.4-foot ceilings, and access to a 23-foot park-facing balcony on the iconic front facade, as well as a spacious rear terrace.
The principal bedroom suite occupies the entire second floor, complete with a walk-in dressing room and a marble-clad luxury bathroom featuring a central bathtub, while the upper and lower ground floors accommodate four additional bedrooms, staff quarters, a private courtyard, a high-tech media cinema room, and a sunny garden room.
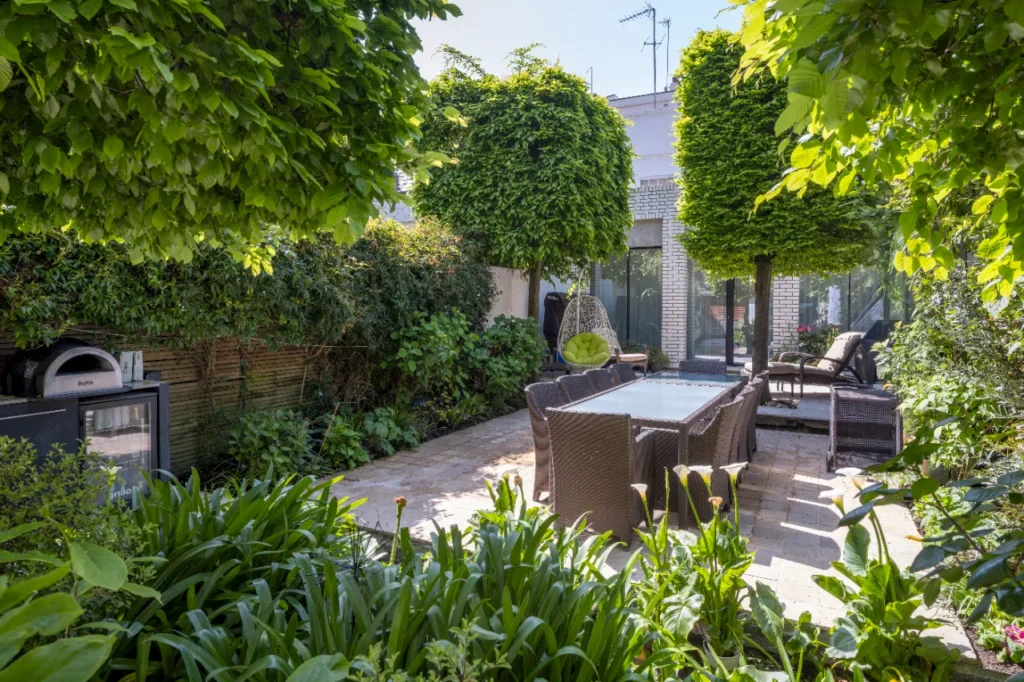
Rare for central London, the estate prioritises private green space. Designed by Amir Safiyari of Four Seasons Garden, the 57-foot west-facing rear garden features custom water features and stone stepping, offering a tranquil escape in the heart of the city.
Directly across the garden sits the 1,193-square-foot mews house, featuring a striking contemporary white brick facade designed by interior studio Laura Hammett. Inside, the modern secondary dwelling includes open-plan living, pale parquet flooring, two double en-suite bedrooms, and an integral garage built to house a supercar.
“Hanover Terrace presents an extremely rare opportunity to buy a Grade I Listed Regency residence on what is John Nash’s most sought-after terrace, encircling and overlooking Regent’s Park, providing 6,136sq.ft. of living space across the main house and a beautifully reconstructed mews house to its rear,” said Mark Pollack, Co-Founding Director of Aston Chase.
“Even more extraordinary is the meticulous attention given to both the restoration and interior design of the home, balancing the preservation of heritage features with ensuring the airy, flowing living spaces offer all the luxuries and contemporary conveniences a modern London family needs.
“With several private outdoor spaces including a west-facing rear garden, and off-street parking for several cars, it’s a serene oasis in the heart of London.”
View the listing here.