
It started with a slightly odd question for a Wednesday afternoon.
“Are you familiar with The Breakers, the mansion in Newport?”
I was making the GIF for the True or False section of The Brief, and that day’s question was about the famous mansion (which has incidentally been featured in The Gilded Age).
Rather than using a deadpan gif of Agnes (the easy route!), I’d heard all about how Fable can take a floor plan and turn it into a 3D model with Blender. So I thought I’d try.
Claude was familiar. Cornelius Vanderbilt II’s summer “cottage” in Rhode Island, designed by Richard Morris Hunt, built between 1893 and 1895 after the first house on the site burned down.
So I asked the next question. Is there a floor plan somewhere, and could we do an open home tour of it?
A couple of hours later there was one. You can walk through it here: breakers.eliteagent.cloud
What it is
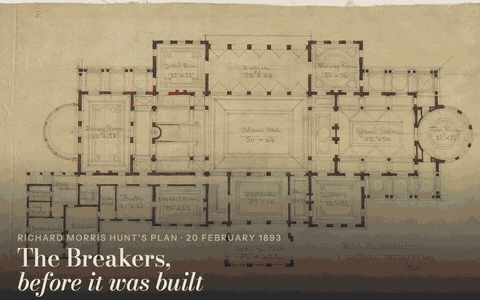
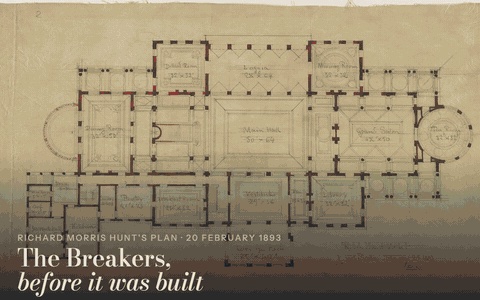
You open the page and you’re looking at Hunt’s own ground-floor drawing, dated 20 February 1893. (The first Breakers burned in November 1892. By February, this was the plan for its replacement.)
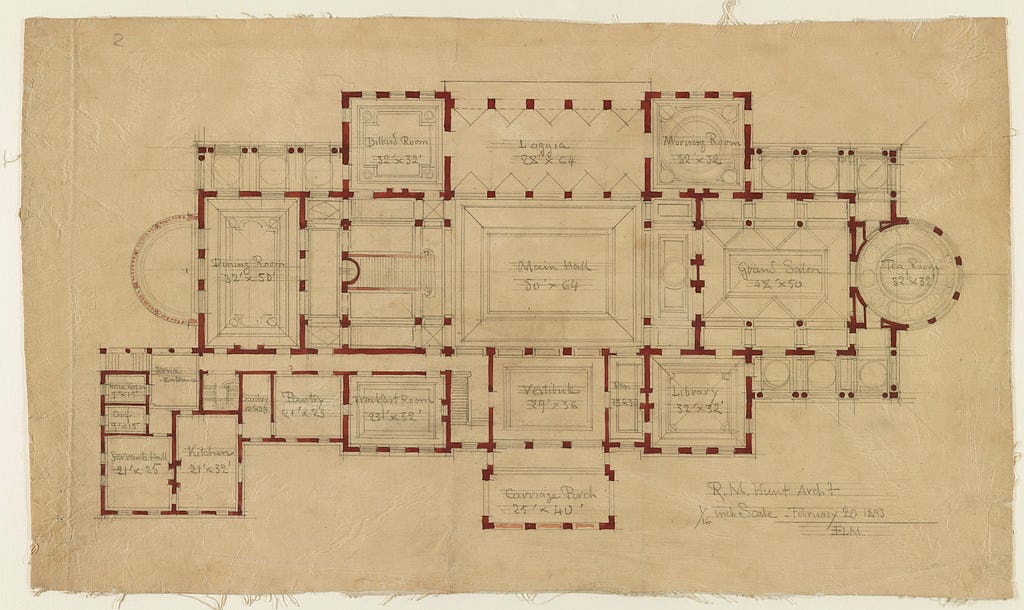
Richard Morris Hunt’s ground-floor plan for The Breakers, 20 February 1893. Library of Congress, LC-DIG-ds-05076.
Scroll, and the walls rise up out of the pencil lines.
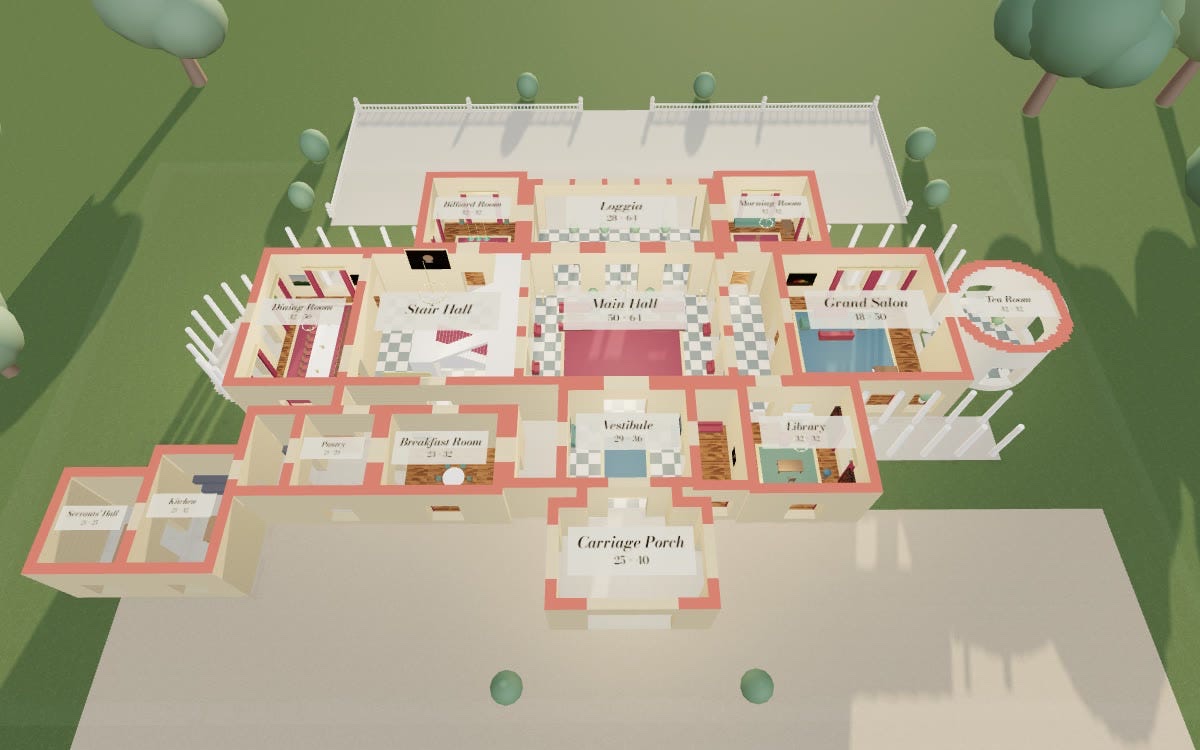
Keep scrolling and you fly down to the front door, through the vestibule and into a main hall that’s 50 feet by 64 on the drawing. Then you tap “Step inside” and wander around on your own. There’s a dining table set for 26. There’s a billiard table with the balls racked. (More on that shortly.)
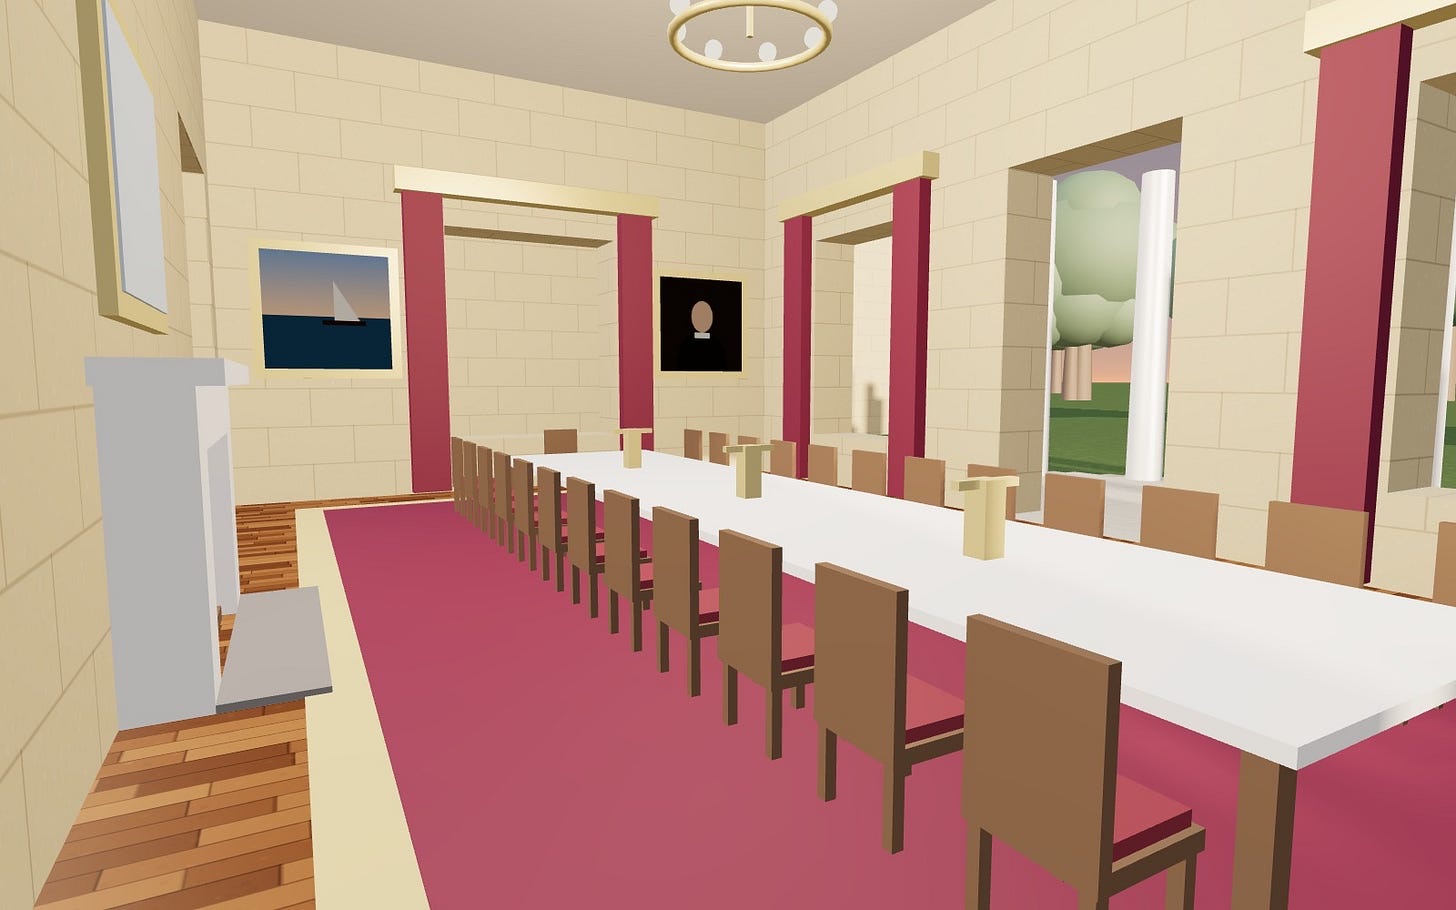
It’s one web page, with no app and no download. The only picture in it is the drawing.
What I used
- Claude Code. The version of Claude that can do things on your computer, not just chat.
- One good source. The drawing came from the Library of Congress, which holds Hunt’s office drawings and lists them with no known restrictions on publication.
- An example of what I wanted. More on this below.
- Blender, which I had installed and open, ready to go. But we didn’t use it.
How it went
1. I asked for the wrong thing first.
My first idea was to build a 3D model in Blender. Claude found the drawing and suggested a neat little cutaway dollhouse.
Fine. But it wasn’t what was in my head.
2. I showed it what was in my head.
I’d seen a post on X from Sourany Phomhome: “This isn’t a video. It’s a website.” A house you scroll through like a film and then walk around in.
I pasted the link and said, “I was thinking something more like this?”
That one message changed the whole build. No Blender. A web page instead.
3. I looked at it and said what was wrong.
This is the bit I’d want you to steal, because none of it needed me to know how any of it worked.
“We have a problem with the staircase.” (It ran up into a wall.)
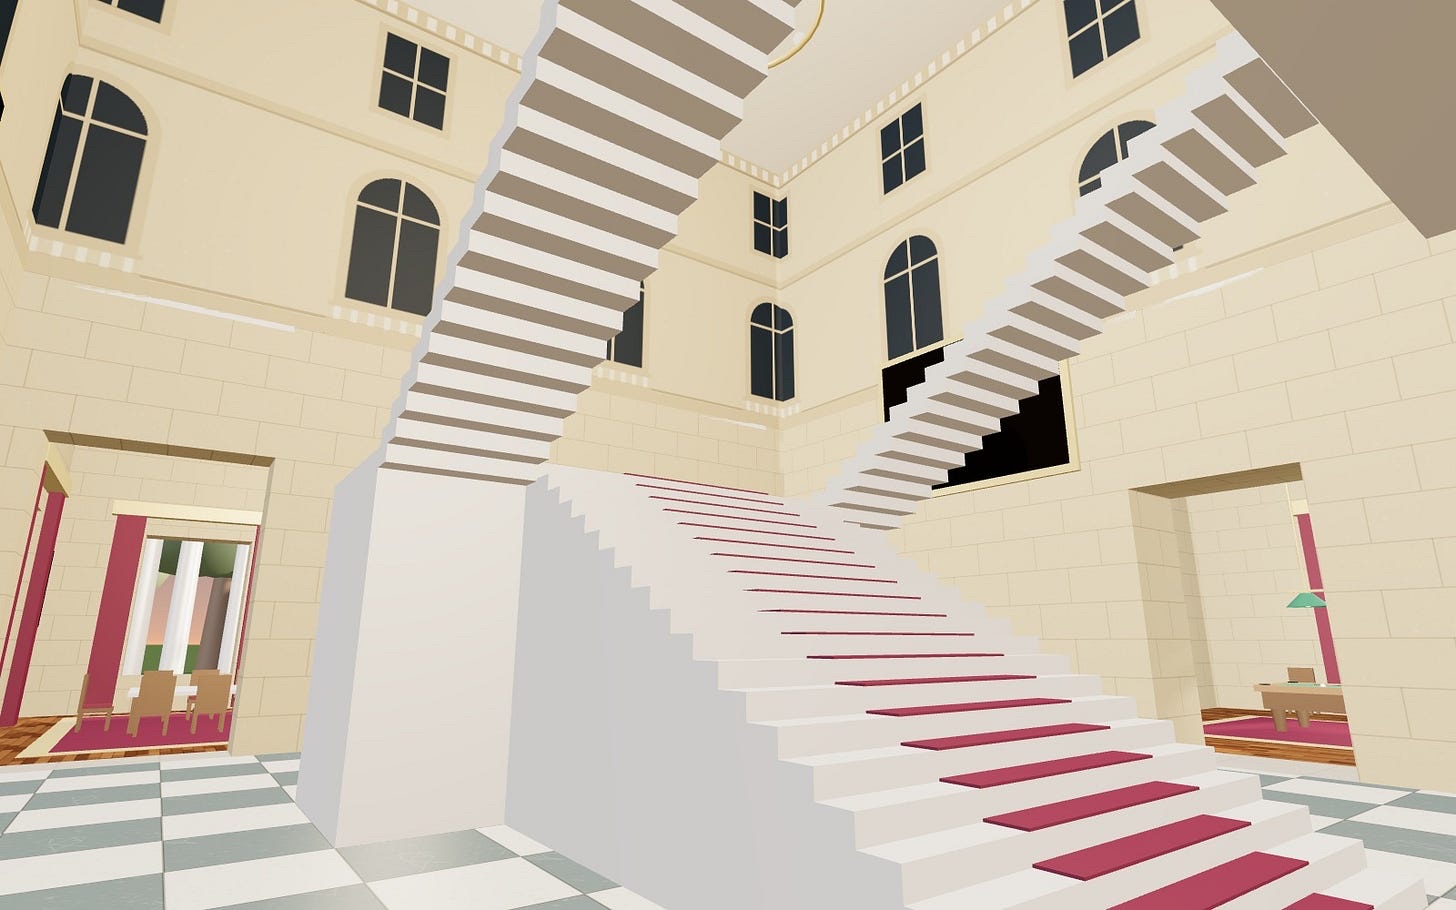
“I know this is a huge ask, but can we furnish the place?”
“Are you sure it’s furnished?” (It had put a rug, four small benches and some pot plants in a room 64 feet long and called it done.)
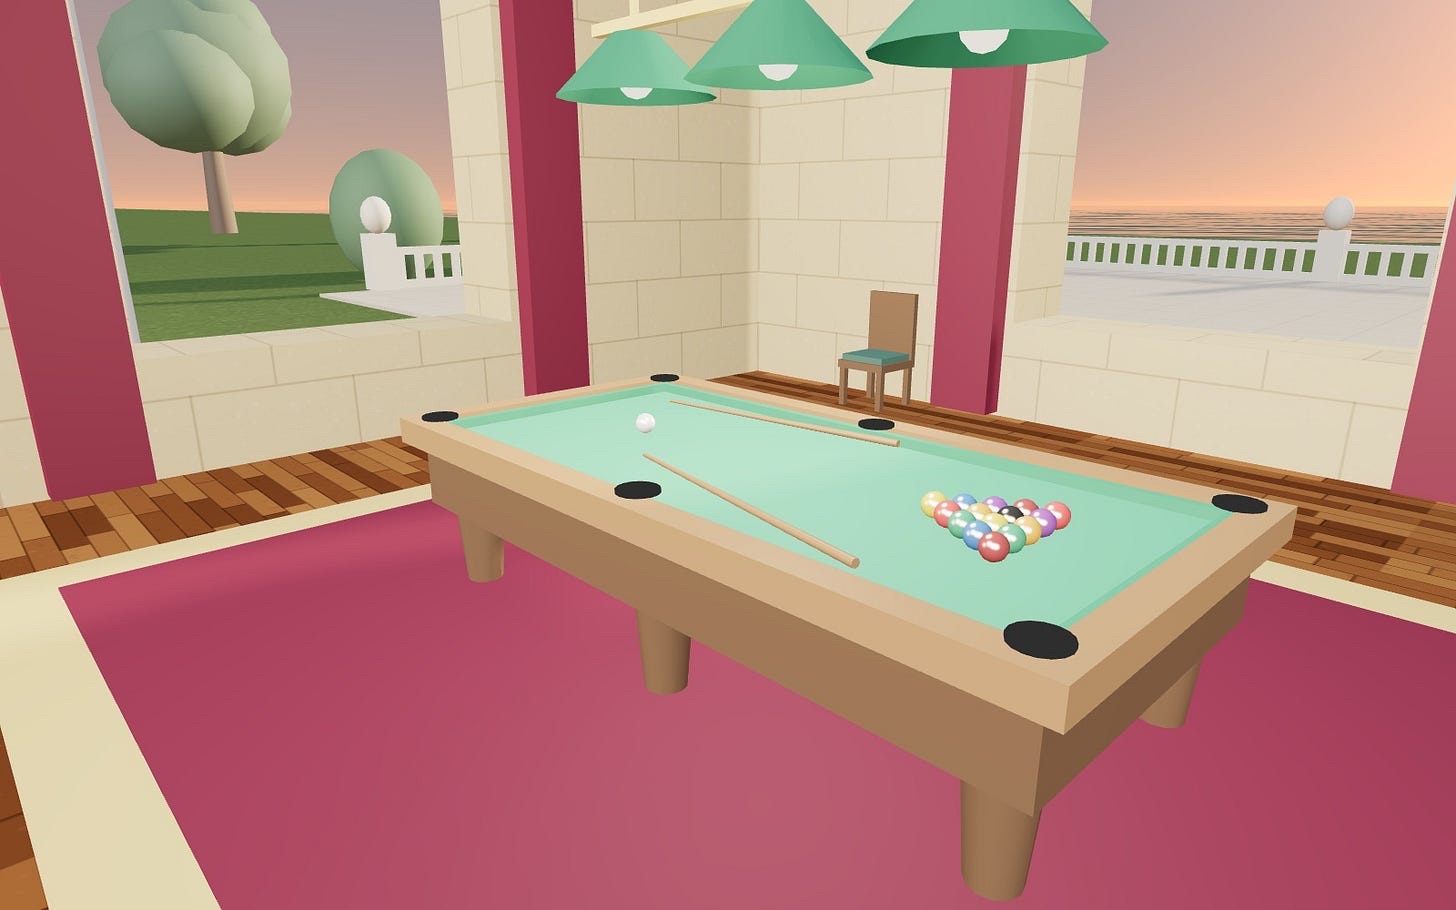
“I think we at least need a billiard table in the billiard room.” (There was one. It was dark green, on dark wood, on a dark green rug. It looked like a bench.)
“Our exterior looks very different.” (I sent a photo of the real house. Red roofs and chimneys arrived shortly after.)
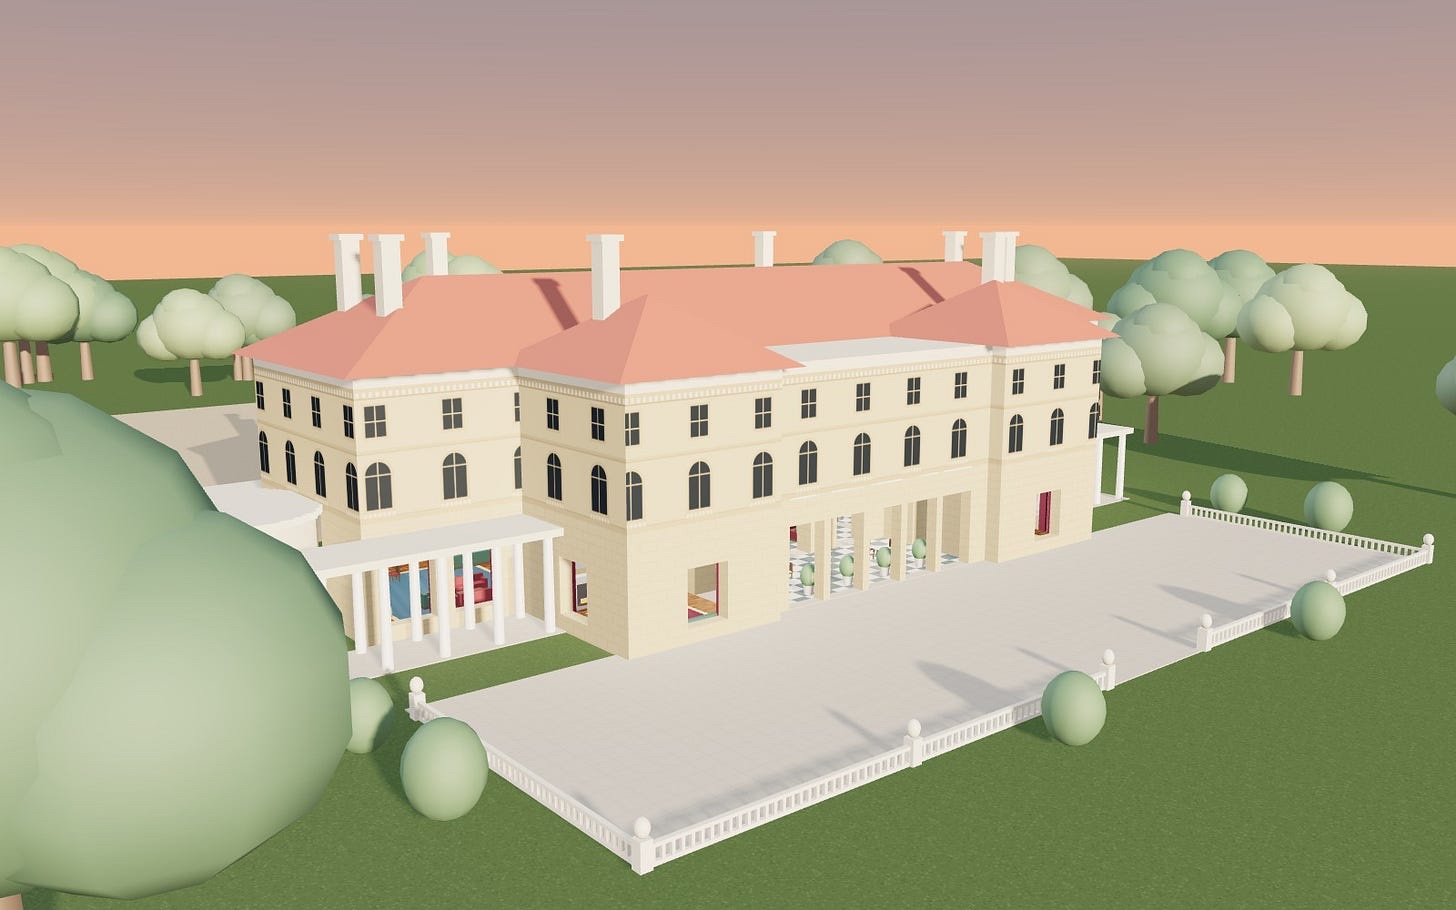
Every one of those is something you’d say to a stylist or a photographer. Which is the point.
4. I asked for the thing I needed for the job.
A walk-through is lovely. What I needed was something for tomorrow’s Brief.
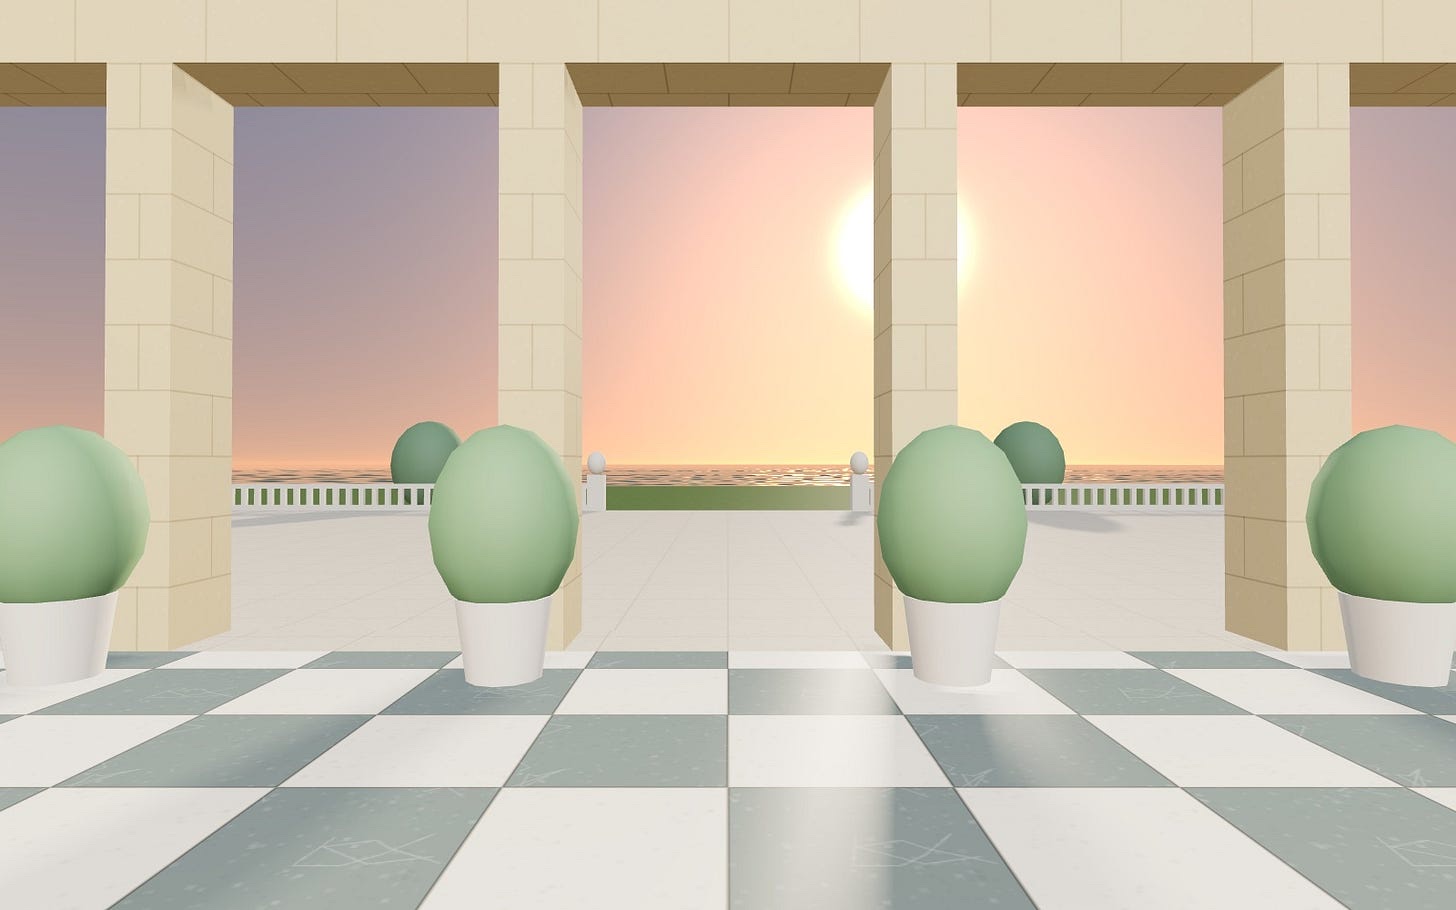
So I asked for a short fly-through GIF that starts on the old floor plan, and for the page to go live on its own address. Both happened in the same conversation.
Where it went wrong
Three things, and I’m glad I know about all of them.
The first version was built from a small, blurry copy of the drawing. Claude read the date as 25 February and got three room sizes wrong.
When it found the full scan at the Library of Congress, it told me, fixed the date to the 20th, and corrected the Loggia, the Grand Salon and the Dining Room.
The same scan showed the model was up to 17 feet out on one side of the house. So it re-fitted every room to Hunt’s lines. (That’s why the walls can now rise straight out of the drawing.)
And the model is still a best guess in places. The room layout is Hunt’s. The doors, windows, ceiling heights, furniture and the upstairs are not on the drawing, so we’ve pointed all those out.
Could you do this with a listing?
I haven’t tried it on a real listing yet, so I’m not going to promise you anything.
What I can tell you is what made this one work. The drawing had the room names and the room sizes written on it. If your floor plan has both, you’ve got the same raw material Hunt’s office left behind in 1893.
Where would I use it? Probably for turning a floor plan into a house, or for reimagining a space.
Off the plan is the obvious one. There’s no building to photograph yet, and a flat plan is hard for many buyers to read. Walking the layout before it exists is what we just did with Hunt’s sketch.
The other is the “what if” on a renovation. Take out a wall. Move the kitchen. The rooms are only a list of sizes, so you change one and look again.
And down the track, virtual staging.
The messages that did the work
You don’t need a clever prompt. These are close to what I typed.
Is there a floor plan for [property] somewhere? I'd like to do an open home tour of it.

I was thinking something more like this: [link to an example you like]

We have a problem with [the thing that looks wrong].

Are you sure it's [furnished / finished / right]?

Where did the room sizes come from? Check them against the original.

Can you make me a short fly-through for [where it's going], starting from the floor plan?
You can make it more your own by swapping in a house you know well. You’ll spot what’s wrong much faster.
Your turn
This week, find one floor plan with the measurements written on it. A listing will do. So will your own house.
Ask for a walk-through. Then look at it properly and say what’s wrong, in plain words, until it’s right.
And I guess its worth noting: Today is the worst it will ever be.
Happy Hunting 🚀
This column first appeared on Samantha McLean’s Substack, samanthamclean.substack.com.